
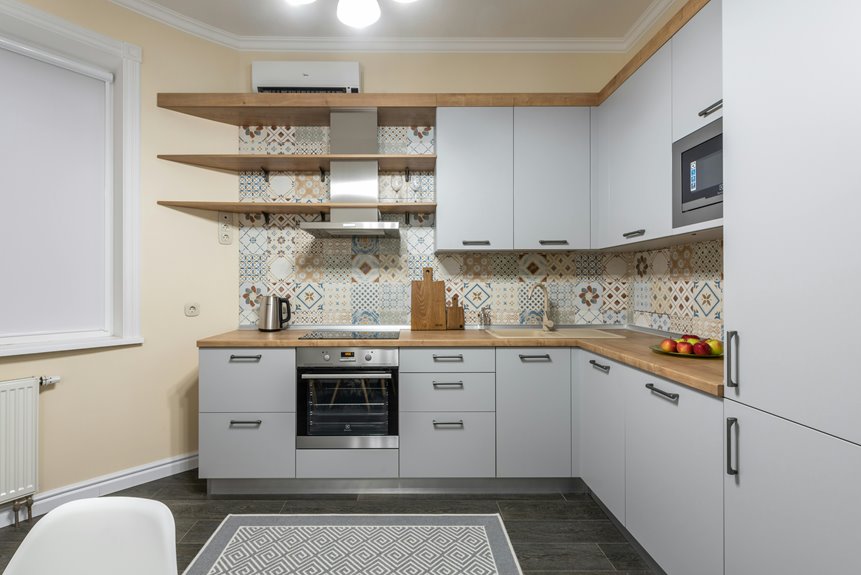
Modern kitchens work best when you approach them like a choreographed space, not just a work triangle. Grouping your sink, fridge, and stove strategically—whether in a traditional layout or with an island—reduces unnecessary movement. Combine this with vertical storage, durable quartz counters, and modular pieces you can rearrange for entertaining. Open-plan designs allow you to cook while guests interact nearby. The key is selecting low-maintenance finishes for quick cleanup and zones that connect naturally.
Does the Work Triangle Still Drive Kitchen Efficiency?
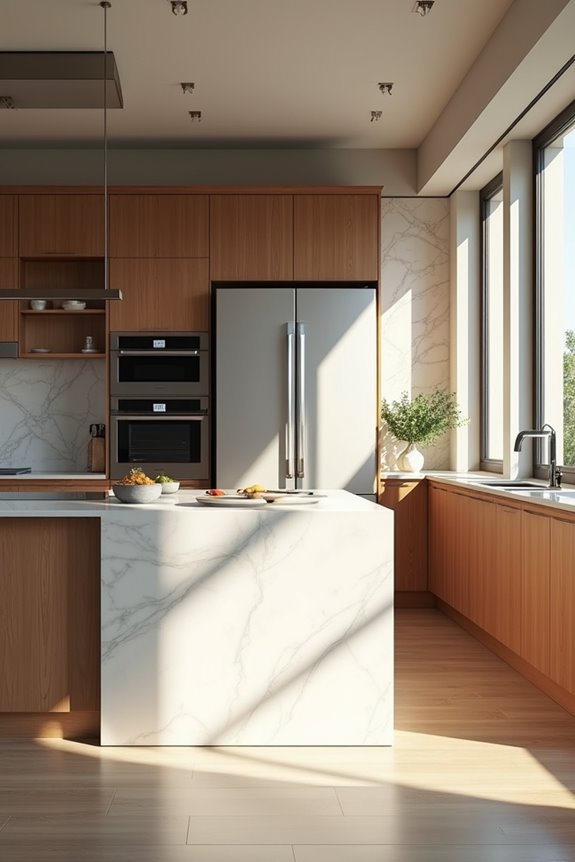
How many times have you walked back and forth between your fridge and stove, wishing you’d designed things differently? I’ve been there. The work triangle—placing your sink, refrigerator, and cooktop at three strategic points—remains relevant today, even in open concept kitchens.
Here’s why it matters: this layout minimizes unnecessary steps and keeps your workflow smooth. When I planned my kitchen, positioning these three appliances strategically cut my walking distance markedly.
Modern kitchens with islands or peninsulas can disrupt the traditional triangle, but that’s okay. You can maintain efficiency by keeping your primary prep zone near your cooking area and maintaining clear access between all zones.
Start by deciding which appliances you need first, then arrange them thoughtfully. This simple approach makes your kitchen a functional space where cooking feels natural.
Open-Plan Layouts for Kitchen-to-Living Integration
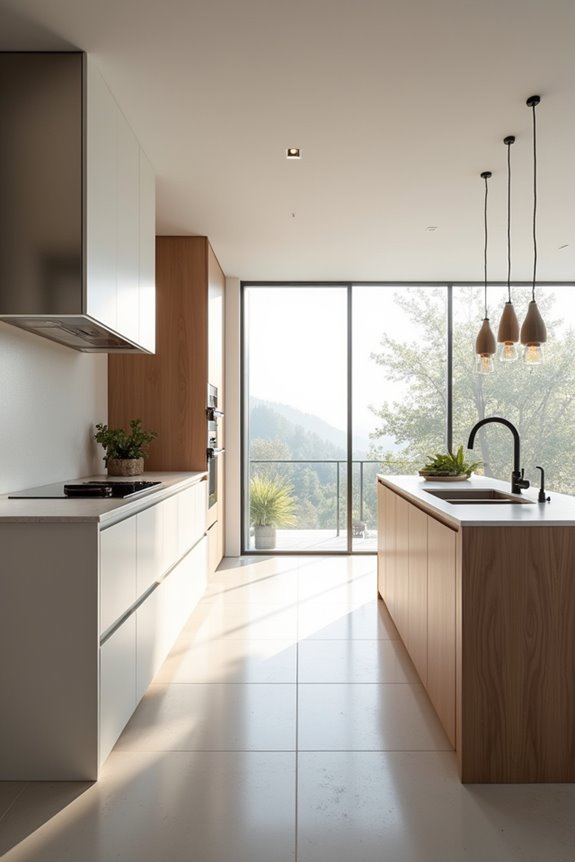
Open-plan kitchens work best when you remove walls and let your kitchen flow naturally into your living space. This allows you to cook while chatting with guests instead of being isolated behind closed doors.
Create a unified design language using consistent materials and finishes—marble countertops, warm wood, and pendant lighting—that connects the kitchen and living areas so they feel like one cohesive space rather than separate zones.
Position your island as a central hub and keep prep areas accessible. This layout lets you move fluidly between cooking, entertaining, and relaxing without interruption. Getting the arrangement right may require adjustments, but the result is a functional space where the kitchen integrates naturally with the rest of your home.
Flow Between Kitchen Spaces
Why do some kitchens feel cramped even when they’re spacious, while others seem to pull you in and make cooking feel like part of the party?
The answer lies in your kitchen layouts. Open-plan design removes those annoying barriers that isolate you from guests. Positioning your sink, range, and fridge in a tight triangle cuts down pointless walking—a practical improvement.
Here’s what works: keep your prep zone near cooking. Put your put-away station close to the fridge. This setup means you’re not zigzagging around like you’re lost in your own space.
An island or peninsula becomes your command center—prep space, storage, and a spot for people to hang out while you cook. You’re connected. You’re part of the conversation. That’s efficient living.
Breaking Down Physical Barriers
When you tear down that wall between your kitchen and living room, you’re no longer stuck cooking while everyone else has fun without you. I learned this the hard way after redesigning my space.
An open-plan layout lets you chat with guests while prepping dinner. You’ll watch the game from your island kitchen. You’re present, connected, involved.
The key? Remove those barriers thoughtfully. I positioned my sink facing the living area so I could see everyone. My open-plan design includes an island that doubles as extra seating and prep space.
This setup changed how my family gathers. No more feeling isolated. You’re cooking, talking, and living all at once. That’s genuine togetherness.
Creating Unified Design Languages
Once you’ve knocked down those walls, here’s the real challenge: making your kitchen and living room feel like they belong together instead of looking like two different rooms had an awkward collision.
The approach? A unified design language. Matching materials work well. Use the same flooring—say, brick or light wood—throughout both spaces. Carry your countertop material (Calacatta marble is beautiful) into side tables. These visual connections tell your brain: “This is one space.”
Next, introduce contrasting elements strategically. A marble-topped island paired with darker wall units creates definition without breaking the flow. Add warm lighting that spans both areas, plus a statement feature like crittall windows.
When materials, colors, and focal points repeat, your open-plan kitchen and living room stop feeling disconnected. They finally feel purposeful. That’s belonging.
Island and Peninsula Configurations Maximize Functionality
Islands and peninsulas work well when you’re trying to cook efficiently without feeling cramped, whether you’ve got a sprawling kitchen or you’re working with what you’ve got. Here’s what I’ve learned: an island gives you that spot for prepping vegetables while someone else grabs dishes from the sink, and a peninsula does the same thing without eating up your floor space. Here’s how to set these up so your kitchen actually works for you instead of against you.
Island Storage And Prep
How’d you like to use your kitchen’s most awkward empty space as your hardest-working zone?
A kitchen island does exactly that. You can integrate dedicated storage and prep spaces into one central workstation, cutting through the monotony of surrounding cabinetry. Here’s what works best:
Smart Prep Setup: Add a sink or cooktop to your island while keeping plenty of open counter space for assembling meals. You create two work zones in one.
Maximize Every Inch: Pair open shelving with your island to display dishes and cookbooks. This doubles as storage without eating floor space.
Your island becomes your kitchen’s backbone. You’ll prep, store, and cook from one efficient hub. No more shuffling between scattered stations.
Peninsula Layouts For Compact Spaces
When you’re working with a smaller kitchen, you might think you’re stuck choosing between an island and extra counter space—but there’s a smarter third option.
A peninsula kitchen gives you the best of both worlds. Attaching an island-like counter to your existing cabinetry creates useful prep and storage without consuming your whole compact space layout. You anchor one end to the wall, which means you’re not blocking sightlines or cramping your flow.
The benefit? You get separate work zones for prepping, cooking, and cleaning. Plus, you can add seating along the connected side—perfect for breakfast or casual hangouts.
The key is mixing materials between your peninsula and main cabinetry. Different finishes keep things interesting while improving how well your kitchen actually works for you.
Workflow Optimization With Central Zones
Your peninsula’s doing great work in a tight space, but here’s where islands and peninsulas really shine—they’re the command centers that let you move efficiently through your whole cooking routine. I’ve found that placing your sink, dishwasher, and bin strategically around an island creates a natural work triangle without traffic jams. You’ll notice you’re walking less and accomplishing more. Wall units paired with your island handle storage, keeping counters clear. For smaller kitchens, open shelving near the island keeps everything within arm’s reach.
| Zone | Function | Best Location |
|---|---|---|
| Prep | Cutting, mixing | Island top |
| Cooking | Heat, stovetop | Wall-mounted |
| Cleanup | Washing, drying | Island perimeter |
| Storage | Ingredients, tools | Wall units |
| Retrieval | Quick access | Open shelving |
This setup makes cooking more efficient and organized.
Smart Corner Utilization Reclaims Wasted Space
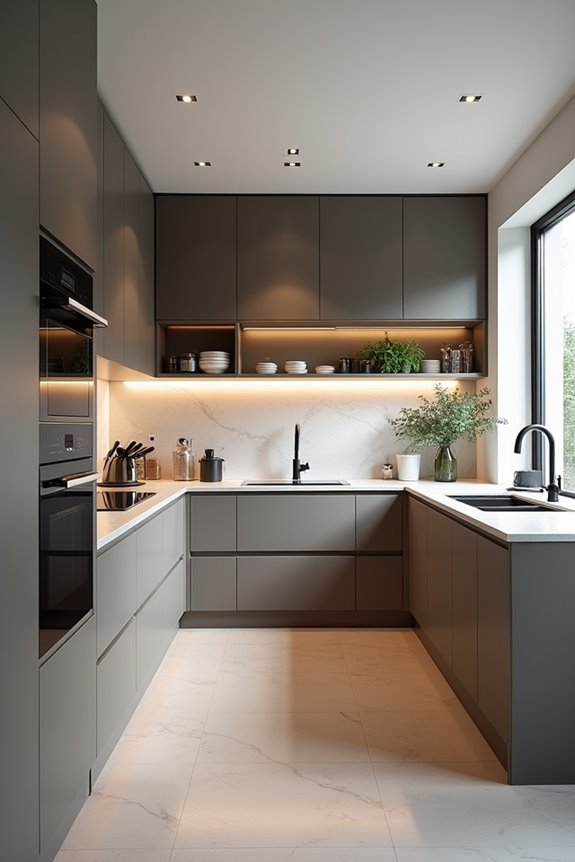
Ever notice how kitchen corners seem to swallow things whole? I’ve learned that smart corner utilization repurposes these dead zones into valuable storage in even the smallest kitchen. The trick? Purpose-built furniture designed specifically for tight spaces.
I install pedestal-based tables and round-edged cabinets that let me move freely without bruising my shins. Vertical shelving along corner walls keeps my everyday items within arm’s reach while freeing counter space. Built-in corner compartments hold gadgets I’d otherwise forget about.
Round furniture minimizes collision risks. Integrated storage solutions maintain clear pathways for cooking and prep work. By reclaiming these awkward spaces intentionally, I’ve doubled my storage without cramping my workspace. Your small kitchen can work smarter, not harder.
Vertical Storage Frees Counter Space for Workflow
How much counter space are you actually using right now versus how much you’re just using as a landing pad for stuff?
I realized I was wasting prime real estate. That’s when vertical storage changed everything for me.
By moving frequently used items upward—onto tall cabinetry, open shelving, and wall-mounted units—I reclaimed my counter space. Suddenly, my prep zone felt spacious. My cooking zone had room to breathe.
I added pull-out organizers in my pantry cupboards and labeled everything. Spices, tools, cookware—all within arm’s reach but off my counters.
Here’s what happens: when your counter space is genuinely usable, your workflow becomes faster and smoother. You’re not shuffling things around. You’re actually cooking. That’s when a kitchen starts feeling like yours.
Workflow Zones That Boost Cooking Efficiency
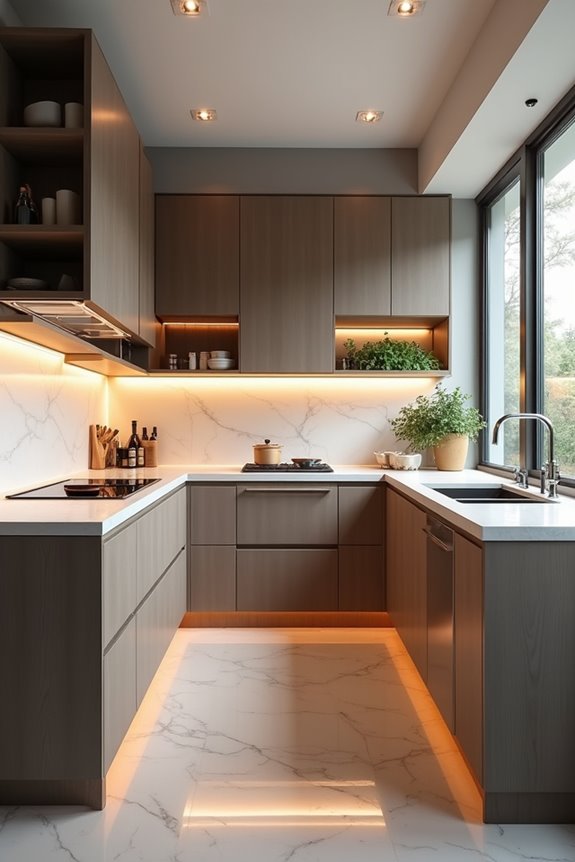
Reclaiming counter space is just the first step—now comes the practical solution: organizing that space so you’re not constantly walking back and forth like you’re lost in your own kitchen.
I’ve discovered that creating workflow zones improves how you cook. Think of your kitchen layout like a dance floor where each zone has its own job. You’ll prep near your fridge, cook with pots within arm’s reach, clean up by the sink, and store items close to where you use them.
| Zone | Location | Purpose | Key Items |
|---|---|---|---|
| Prepping | Fridge/Pantry | Ingredient assembly | Oils, spices, vinegars |
| Cooking | Stovetop area | Heat and combine | Pots, pans, utensils |
| Clean-up | Sink/Dishwasher | Washing dishes | Soap, sponges, towels |
| Storage | Near fridge | Putting away | Containers, labels |
This workflow zones strategy eliminates wasted steps. You’ll actually enjoy cooking more when everything makes sense.
Strategic Appliance Placement Minimizes Bottlenecks
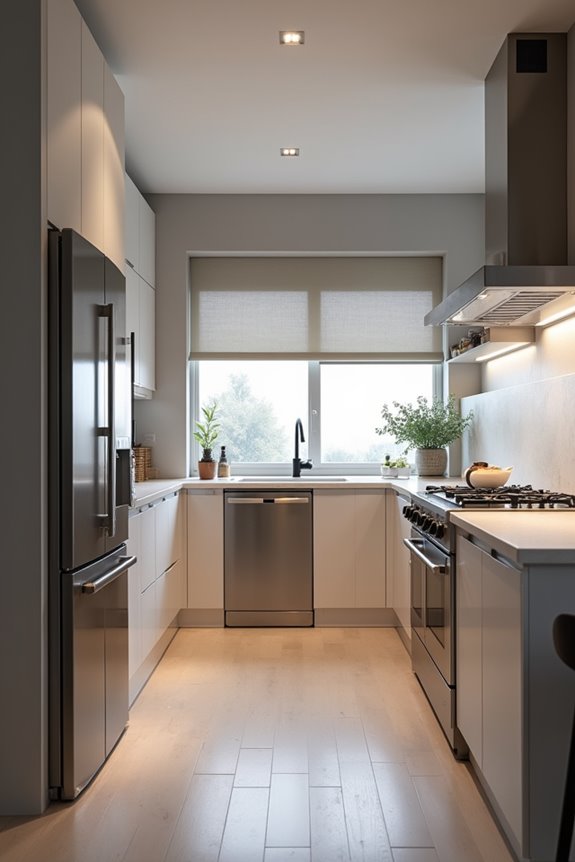
Now here’s where I learned the hard way: you can have perfectly organized zones, but if your appliances are scattered all over creation, you’ll still waste time and energy crisscrossing your kitchen.
You can have perfectly organized zones, but scattered appliances will have you crisscrossing your kitchen endlessly.
I discovered that grouping your sink, dishwasher, and fridge close together creates your working triangle. This arrangement keeps prep space open and functional. Then I placed my hob on a separate wall from the oven, which eliminated those awkward cooking collisions with family members.
For your kitchen layout, consider adding an island with built-in storage for pots and pans. This reduces trips to distant cabinets. I paired wall units with open shelving near my island, creating clear visual zones for prep, cooking, and cleanup.
The result? Less frustration. More cooking satisfaction.
Easy-Clean Materials That Save Time and Maintenance
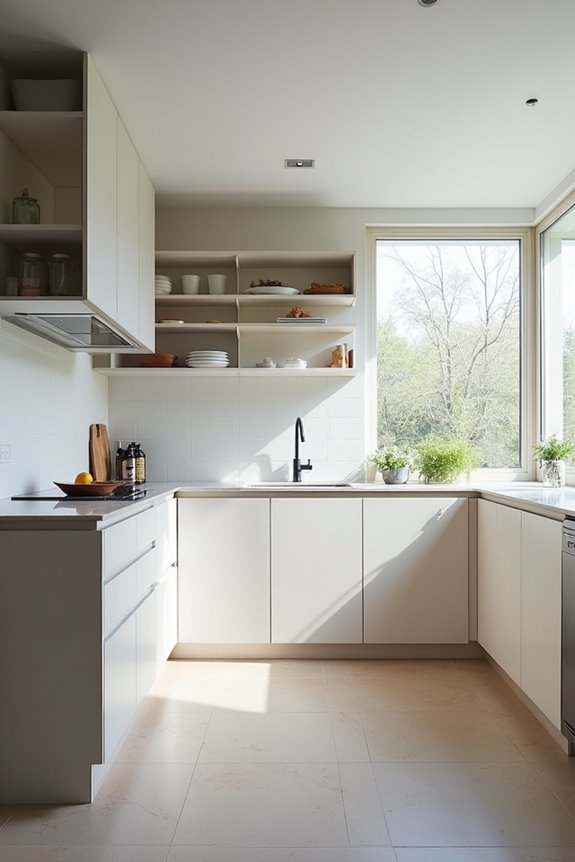
I’ve learned that choosing the right kitchen materials makes a real difference between spending your Saturday scrubbing or actually enjoying your space. When I switched to quartz countertops and handleless cabinetry with lacquer finishes, my cleaning routine went from a dreaded chore to a quick wipe-down that takes minutes—no more wrestling with grimy crevices or stained grout lines. The key? Picking durable surfaces and practical finishes that resist dirt and stains, so you’re maintaining a beautiful kitchen instead of battling it.
Durable Surfaces for Longevity
I’ve learned that choosing the right surfaces matters. Here’s what works in your kitchen:
- Quartz and porcelain counters resist stains without constant sealing—I just wipe mine clean daily
- These non-porous surfaces handle oils and acids that damage other materials
- You’ll skip the expensive maintenance appointments I used to schedule
- Your surfaces stay durable and strong over time
Unlike marble, which demands serious upkeep, quartz and porcelain hold their quality. I’m talking real durability here. No special sealants needed. No anxiety about spills.
When you pick these materials, you join many homeowners who’ve ditched the maintenance headaches. Your kitchen becomes a space you use without worry.
Low-Maintenance Material Selection
I’ve learned that smart kitchen layouts pair beautifully with low-maintenance materials. Quartz countertops resist stains and scratches without the fussing natural stone demands. Porcelain tiles and luxury vinyl plank flooring? They’re tough, water-resistant, and honestly, they laugh at spills.
Here’s what I do: I choose matte cabinet finishes with fingerprint-resistant coatings—they hide smudges like champions. Large-format backsplash tiles with minimal grout lines mean fewer crevices collecting grime.
The real benefit? Handleless cabinetry with integrated storage. Fewer seams equal faster cleanups.
You’re not being lazy by choosing easy-to-clean surfaces. You’re being smart. These materials keep your kitchen looking fresh while giving you more time doing what matters.
Practical Finishes and Textures
When you’re picking finishes for your kitchen, why settle for materials that demand constant babying?
I’ve learned that smart material choices make cleaning a quick five-minute task. Here’s what actually works:
- Calacatta Oro marble worktops that resist stains and stay gleaming with minimal effort
- Porcelain tiles on floors and walls that handle spills and moisture well
- Painted cabinetry in washable finishes like Farrow & Ball’s Slipper Satin for easy touch-ups
- Handleless lacquered MDF fronts paired with integrated appliances that eliminate hidden dust traps
I’ve also discovered that tongue-and-groove paneling and brick floors provide warmth while staying wipeable. Delft tiles bring character without complication—standard kitchen cleaners handle them beautifully.
The real benefit? These finishes don’t just save you time. They create a kitchen you’ll actually enjoy living in daily.
Flexible Design Strategies for Renters and Changing Needs
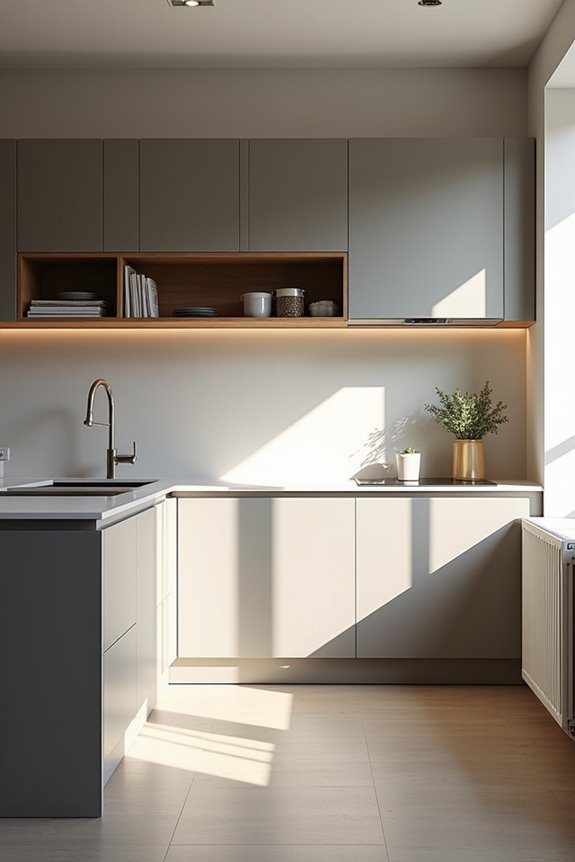
How do you create a kitchen that actually works for your life right now—without losing your security deposit?
Create a kitchen that adapts to your life now—flexible design strategies keep your space functional and your security deposit safe.
I’ve learned that flexible design strategies matter. I focus on movable pieces instead of built-ins. Pedestal tables give me breathing room in tight spaces. Round tabletops? They work well for kitchen flow.
My kitchen layout shifts when my needs change. I use modular storage units that don’t require wall anchoring. Compact furniture with wheels lets me reconfigure everything in minutes.
I prioritize durable surfaces that handle daily chaos. Rounded edges mean fewer stubbed toes and smoother movement through narrow kitchens.
The real trick is thinking adaptable, not permanent. When life changes—and it does—your kitchen changes with you. No landlord drama. No regrets.
Modular Elements That Adapt to Your Entertaining Style
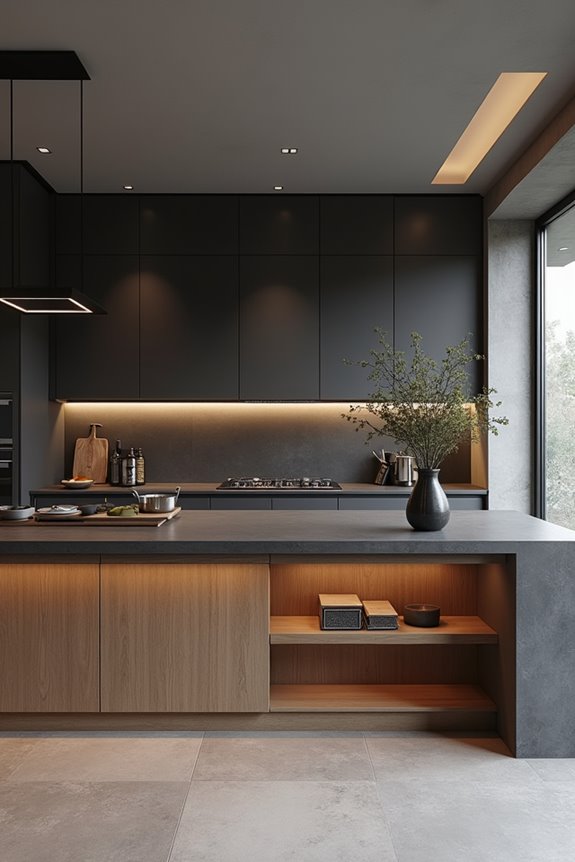
What if your kitchen could shift from a quiet cooking space into a hosting venue in minutes? I’ve discovered that modular cabinetry makes this possible. You’re not stuck with one layout anymore.
Here’s what I’ve found works:
- Moveable islands that shift to create conversation zones
- Wall units in contrasting colors that define prep versus storage areas
- Open shelving displaying your favorite dishes and ingredients
- Flexible furniture that adapts from intimate dinners to bigger gatherings
An entertaining layout doesn’t require expensive renovations. I simply rearrange my prep table and adjust my island’s position based on who’s coming over. The working triangle stays functional while guests mingle freely. Your kitchen becomes a welcoming hub that matches how you actually live and celebrate.