
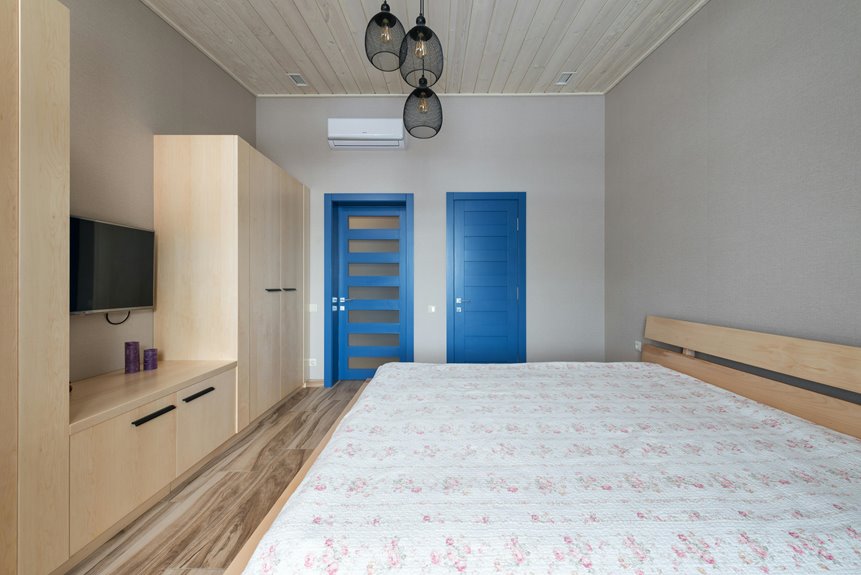
Smaller bathroom doors (24–28 inches) save floor space but create tight squeeze situations and wheelchair access challenges.
Standard doors (32–36 inches) provide the clear openings needed for comfortable movement and future flexibility.
Here’s the trade-off: go small and you’re limiting resale appeal; go standard and you’re investing in accessibility that offers long-term value.
Understanding how clear openings actually work reveals the real story behind door sizing.
What Counts as a Smaller Door: Standard Widths vs. Tight-Space Options
Ever wondered why some bathroom doors feel cramped while others swing open generously? Standard door widths typically range from 24 to 36 inches, but smaller bathroom doors usually fall below 32 inches. The difference matters.
When facing tight-space options in a bathroom remodel, 24-inch doors work as absolute minimums—though they’re tricky for accessibility. Alternatives include pocket doors, sliding barn doors, and bi-fold options. These alternative styles use less floor space while providing decent clearance.
Standard door widths like 30, 32, and 36 inches offer better usability. Choosing between smaller door widths and standard sizes depends on your bathroom layout and your priorities.
When Small Bathroom Doors Make Sense (And When They Don’t)
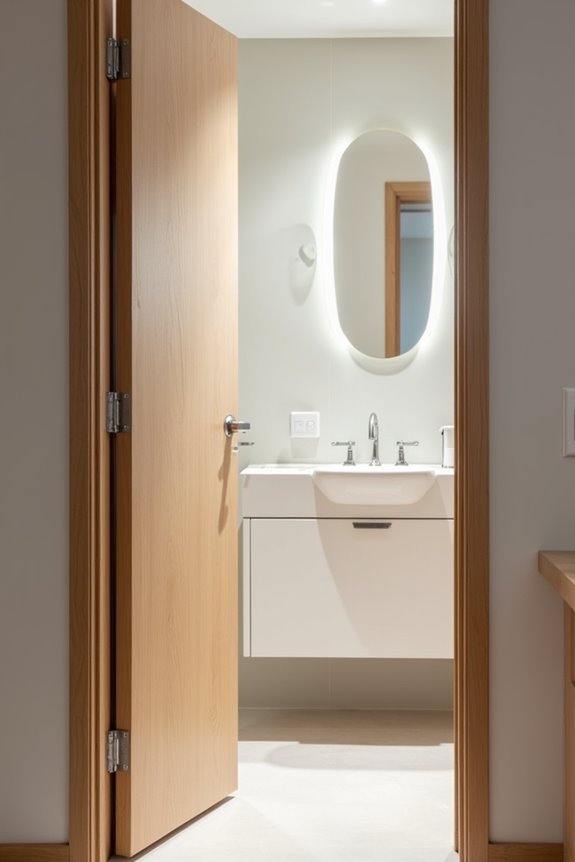
Now that you know the measurements, let’s figure out where they actually work in real life.
Smaller doors aren’t universally bad—they’re just situation-specific. Here’s what I’ve discovered:
| Scenario | Best Door Size | Why It Works | Trade-offs |
|---|---|---|---|
| Powder rooms | 24–28 inches | Saves floor space | Limited accessibility |
| Master bathrooms | 32–36 inches | Better clear opening | Requires more room |
| Aging-in-place homes | 36 inches | ADA-compliant accessibility | Takes up space |
| Space-constrained layouts | Pocket doors | Space-saving solution | Installation complexity |
Small doors work when you’re dealing with genuinely tight spaces and don’t anticipate mobility needs. But there’s the catch—they’ll hurt resale value and future practicality. Standard 32–36 inch doors with adequate clear opening give you flexibility. If you’re stuck, consider pocket doors instead. They’re a smarter choice than forcing a narrow door into an awkward situation.
How Smaller Doors Limit Maneuverability and Wheelchair Access
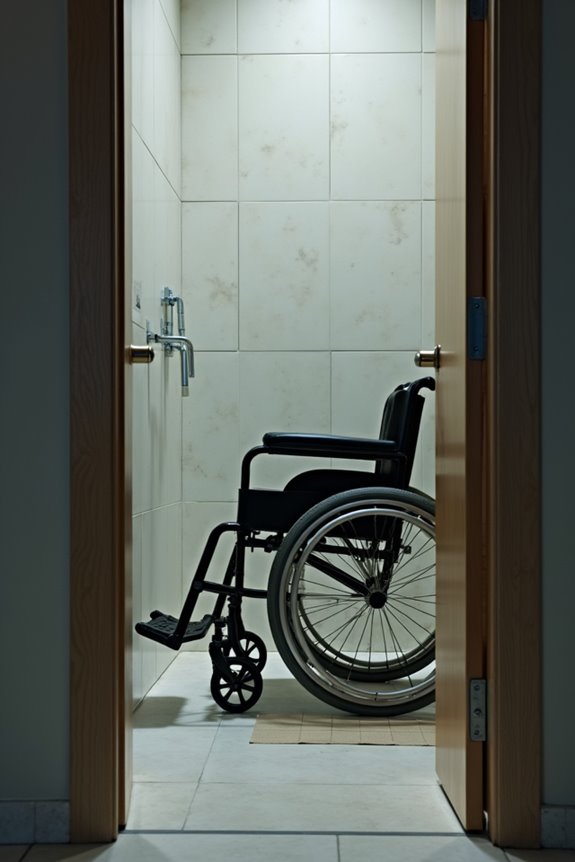
Why does a bathroom door that seems “plenty wide” suddenly feel like a bottleneck when someone’s using a walker or wheelchair?
A door that seems plenty wide becomes a genuine bottleneck when you’re maneuvering a wheelchair through it.
The reality is that smaller doors create genuine problems for maneuverability. A 24-inch door gives you only about 20 inches of clear opening—far below ADA benchmarks that recommend 32 inches minimum. When you’re maneuvering a wheelchair, that narrow passage becomes frustrating fast.
Standard doors aren’t perfect either. They typically offer just 26–32 inches of clear opening, still short of what wheelchair access requires. Add bathroom fixtures into tight spaces, and turning radii become nearly impossible. You’re not just squeezing through; you’re wrestling with angles and approach clearances that simply don’t work.
Pocket doors seem practical until you actually try using them with mobility devices. The trade-offs aren’t worth it.
Clear Openings for Small Doors: Why Measurements Matter More Than Width
a door’s width on the label doesn’t tell you what actually fits through it.
That 24-inch door? It only gives you about 20 inches of actual clear opening. That’s tight. Really tight. When I realized my wheelchair wouldn’t squeeze through, I understood why measurements matter so much.
Here’s what changed my perspective:
- A 32-inch clear opening requires a 34-inch-wide door—the accessibility standard
- Space-saving options like pocket doors eliminate swing space entirely
- Wheelchair passage needs at least 32 inches; 36 inches feels more comfortable
The gap between door width and clear openings trips most people up. Your small doors need strategic planning. When you focus on clear openings instead of just door width, suddenly your bathroom becomes functional for everyone. That’s what works.
Building Code Rules You Can’t Ignore (Even With a Tiny Door)
they’re not suggestions your contractor can politely skip over.
I learned this the hard way. Your local building codes determine what door width you actually need. The NKBA recommends a 34-inch door for a proper 32-inch clear opening. If accessibility matters to you—and it should—aim for 36 inches to meet ADA standards for wheelchairs and walkers.
Now, what if your space won’t cooperate? That’s where pocket doors or bi-fold doors become useful options. A 24-inch door falls short of accessibility standards, but alternative solutions exist.
Here’s my honest advice: check your local codes before buying anything. Don’t assume standard widths work everywhere. Building codes protect everyone, including future you. Following them upfront beats expensive renovations later.
Why Smaller Doors Become Accessibility Problems Later
I’ve learned the hard way that when you install a smaller bathroom door, you’re basically setting yourself up for accessibility headaches down the road. A 24-inch door might seem fine now, but if you or a family member ever needs a wheelchair or walker, that tight 20–24 inch clear opening becomes a real problem—nowhere near the 32–36 inch minimum you’d actually want. Here’s the thing: it’s way cheaper and less disruptive to build right the first time than to rip out walls and reverse door swings later when your needs change.
Wheelchair Access Limitations
Why don’t we talk about something that’ll matter more than you might think right now—those smaller bathroom doors? Here’s the thing: a 24-inch door sounds fine until you’re navigating a wheelchair through it. I’ve learned that door width directly impacts your independence and safety in spaces you use daily.
Think about these real challenges:
- A 24-inch door provides only 32 inches or less clear opening, falling short of accessibility standards
- Narrow passages limit turning radius, making it harder to position yourself at toilets and sinks
- Wheelchair maneuverability becomes seriously restricted in tight layouts
A 34-inch door gives you that recommended 32-inch clear opening. But here’s what matters most: planning ahead for mobility devices now means maintaining your freedom later. Your future self will thank you.
Aging-In-Place Complications
When does a 24-inch bathroom door stop being convenient and start becoming a real problem? The moment you need a walker or wheelchair. Smaller doors create serious accessibility challenges as we age. A narrow doorway width makes it difficult to maneuver mobility aids safely. You’re squeezing walkers through tight spaces. You’re struggling to transfer from your wheelchair to the toilet. It’s frustrating, honestly.
Here’s the real issue: aging-in-place means adapting your home as your needs change. Smaller doors lock you into space constraints that are expensive to fix later. Widening a doorway requires costly remodeling. That’s why choosing the right doorway width now matters. Plan ahead. Give yourself room to move comfortably with whatever mobility aids you might need tomorrow.
Pocket and Sliding Doors: Space-Saving Alternatives to Small Swinging Doors
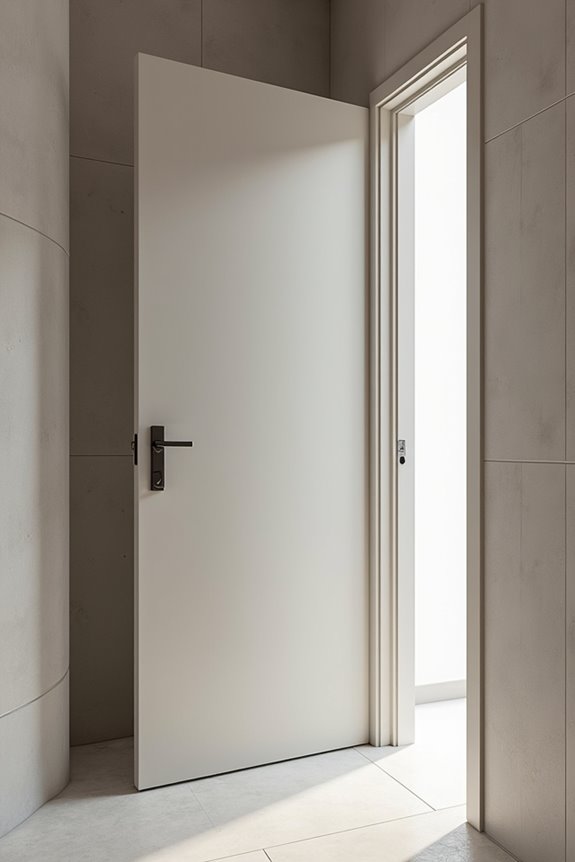
How much floor space could you reclaim in your tiny bathroom if your door didn’t swing open?
Pocket and sliding doors work well in cramped bathrooms. Here’s why:
- They slide into walls, eliminating the swing space that traditional doors demand
- They maximize opening width (24–36 inches) without requiring clearance
- Moisture-resistant hardware handles bathroom humidity effectively
Both options match standard door heights at about 80 inches, preserving precious wall space. Pocket doors are sleeker, sliding smoothly out of sight. Barn-style doors offer charm while keeping your layout accessible.
I’ll be honest—they’re not perfectly soundproof, and barn doors may leave small gaps. But the extra floor space makes up for it. You’ll actually move around without bumping walls. That’s practical and useful.
Door Size and Fixture Conflicts: Layout Implications
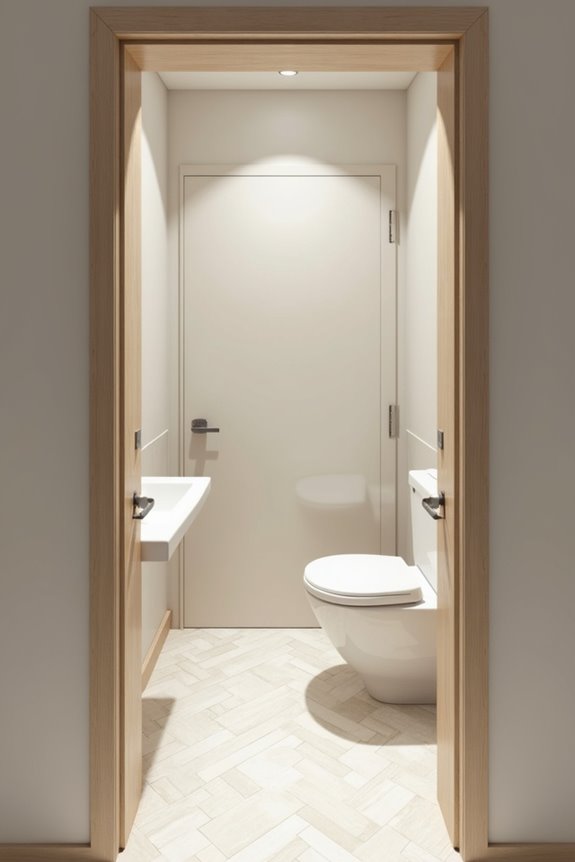
Pocket and sliding doors solve the swing problem, but there’s a practical trade-off: shrinking your door size creates layout challenges. When you go smaller than 32 inches, fixture conflicts appear quickly. Your toilet clearance shrinks. Vanity doors won’t open fully. You’re suddenly arranging towel racks and your own elbows in limited space.
Door swing clearance matters significantly in tight spaces. A 24-inch door leaves almost no room for maneuvering around plumbing fixtures. I’ve seen bathrooms where smaller doors forced vanities to shrink, creating cramped workspaces that feel uncomfortable to use.
The layout implications are real: you’ll likely need to reverse your door swing or resize fixtures entirely. Sometimes repositioning the toilet works. Sometimes you can’t. That’s why understanding your bathroom dimensions before choosing a smaller door prevents costly mistakes later.
Moisture Resistance and Durability in Compact Door Widths
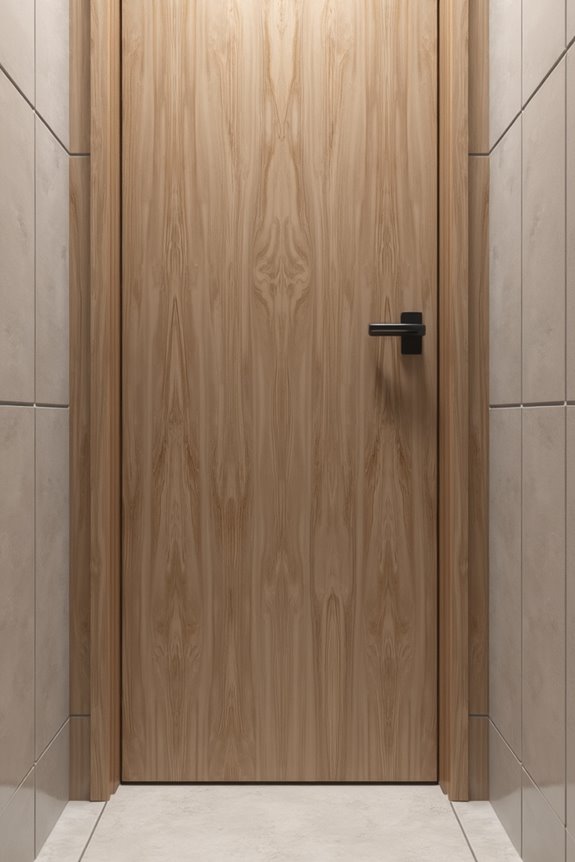
Most smaller bathroom doors—especially those 24 to 28 inches wide—face a hidden enemy that standard doors rarely encounter: relentless humidity.
Picking the right material makes a significant difference. Here’s what works best:
- Fiberglass doors resist swelling and warping from moisture better than hollow-core options
- Solid-core or composite cores outperform cheaper hollow alternatives in damp conditions
- Moisture-resistant finishes like enamel and eco-veneer protect edges from humidity damage
For compact door widths, proper sealing is essential. You’ll want to seal around the jambs and especially at the bottom where moisture sneaks in. In humid climates like Florida’s, these precautions aren’t optional—they’re necessary. Investing in moisture resistance now saves you from costly replacements later.
Keeping Door Sizes Consistent Across Your Home for Resale Appeal
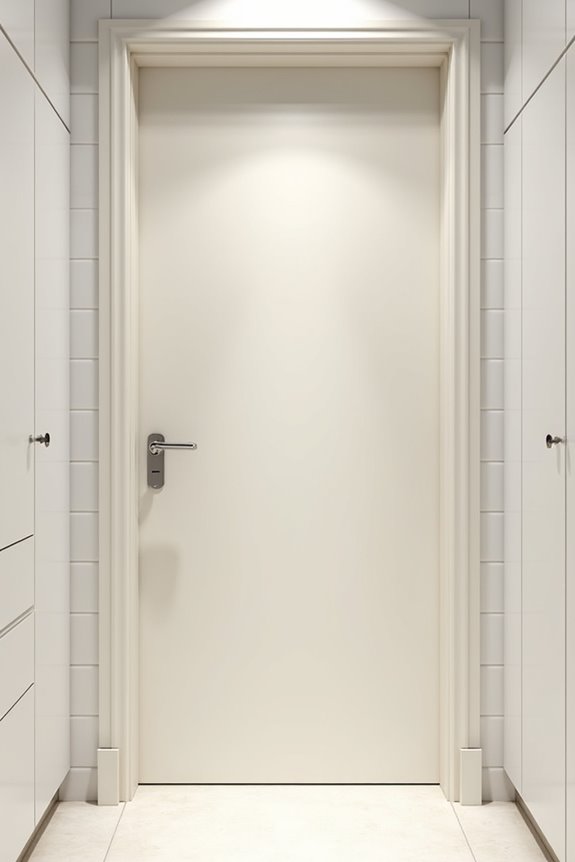
While you’re protecting those smaller bathroom doors from moisture damage, there’s another factor that’ll pay off even bigger: making sure your door sizes match throughout your home.
I learned this the hard way. Mismatched door widths create visual chaos that screams “renovation project” to buyers. Here’s what I discovered: uniformity in standard sizes—like 32 to 34 inches—across all bathrooms actually boosts resale appeal. It’s not glamorous, but it works.
Consistent door widths support accessibility too. Wheelchair users appreciate predictable door openings everywhere. Plus, matching heights at 80 inches creates that polished, professional look that makes homes feel well-designed without costing extra.
Think of it this way: your doors are like your home’s outfit. Consistency makes everything look intentional. That’s what buyers remember.
Space-Saving Benefits of Smaller Doors in Tight Bathrooms
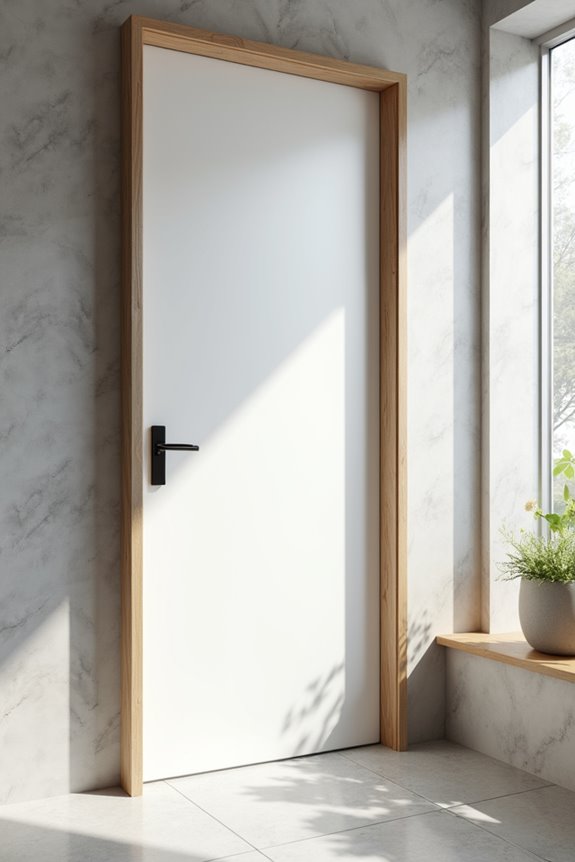
When I redesigned my cramped bathroom, I realized that smaller doors—especially pocket doors that slide into the wall instead of swinging out—actually freed up precious floor space where I used to lose real estate to a swinging door’s arc. Those extra square feet matter significantly when you’re trying to fit a toilet, sink, and shower without playing bathroom Tetris every morning. Here’s how these space-saving options can improve your tight layout while keeping your room functional and accessible.
Maximizing Usable Floor Space
How much floor space could you reclaim in your tiny bathroom just by choosing the right door?
I learned this the hard way. Standard doors eat up precious real estate with their swing pattern. Here’s what I discovered works:
- Pocket doors slide completely into wall cavities, eliminating swing clearance entirely
- Sliding doors reduce required clearance by up to 50% compared to traditional hinged options
- Bi-fold doors fold accordion-style, taking up minimal floor space while maintaining full access
Switching from a standard 30-34 inch door to a 24-28 inch space-saving alternative frees up essential floor area. You’re not just saving inches—you’re gaining functional space for movement, storage, or simply breathing room in a cramped layout.
When I installed a pocket door in my guest bath, I suddenly had room for a small rug. That tiny change made everything feel less claustrophobic. It’s worth the effort.
Clearance and Layout Flexibility
A smaller door can significantly change what’s possible in a cramped bathroom.
Reducing door width from 34 inches to 24 inches shifts your layout options. You’ll free up wall space for repositioning your vanity or toilet. Space-saving solutions like pocket doors and bi-fold doors eliminate swing clearance entirely. They slide or fold instead of swinging into your room.
| Door Type | Width | Clear Opening | Space Saved |
|---|---|---|---|
| Standard | 34″ | 30″ | Minimal |
| Small | 28″ | 25″ | Moderate |
| Compact | 24″ | 21″ | Significant |
| 24″ | 21″ | Maximum | |
| Bi-fold | 28″ | 25″ | Maximum |
Standardizing smaller doors across adjacent rooms maintains consistent clearance flow throughout your home. This approach creates functional, flexible layouts where everything fits naturally.
Pocket Door Alternatives
Pocket doors are a practical solution when you’re working with a bathroom so tight that a swinging door feels like a luxury you can’t afford. They maximize every inch of available space.
Here’s what makes them effective for cramped spaces:
- Space-saving design: They slide into wall cavities instead of swinging out, freeing up floor space you need
- Moisture resistance: Fiberglass or solid-core options prevent warping in humid bathrooms
- Standard sizing: You can fit 28–36 inch widths into existing openings
Installation requires careful wall framing and proper door hardware setup. You’ll need precision with tracks and sealing to prevent moisture problems. The benefit is clear: you reclaim wall space for storage, fixtures, or additional room. That’s the advantage in tiny bathrooms.
Aging-in-Place: Why Narrower Doors Undermine Long-Term Livability
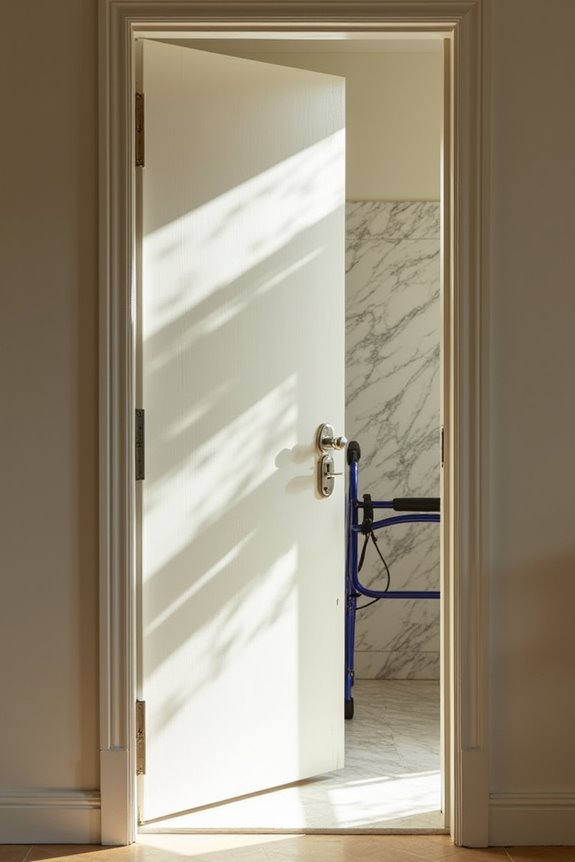
Why do so many of us overlook bathroom doors when we’re thinking about staying in our homes as we get older?
I’ll be honest—I did too. But here’s what changed my thinking: narrower doors (24–28 inches) create real problems as we age. They don’t meet accessibility guidelines requiring a minimum 32-inch clear opening, or 36 inches for wheelchair access.
When mobility challenges arrive—and they often do—those tight spaces become obstacles. Maneuvering with walkers or wheelchairs becomes frustrating. Reversing or turning becomes nearly impossible without costly modifications.
That’s why I started thinking differently about aging-in-place planning. Standardizing door widths across your home now prevents expensive renovations later. It protects your resale value too. Future you will thank present you for this straightforward decision.
Making the Final Call: Balancing Space, Accessibility, and Future Needs
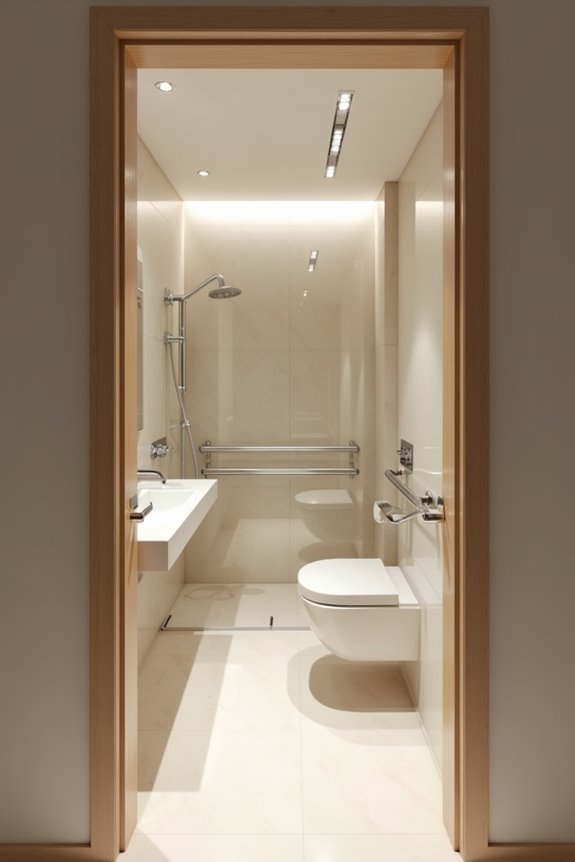
When I’m helping you choose a bathroom door size, I’m really asking you to think about three big things: what space you’re actually working with right now, what’ll help you sell your home or stay comfortable as you age, and whether you’re willing to get creative with alternatives like pocket or sliding doors. Here’s what I’ve learned—squeezing in a 24-inch door saves floor space today, but a 32 to 36-inch opening (even if it feels tight) protects your future self and your home’s value down the road. So before you commit to that narrow door, ask yourself: are you staying put for decades, or might someone else eventually need to navigate that bathroom with a walker or wheelchair?
Space Constraints vs. Accessibility
How do you choose between squeezing in a 24-inch door to save precious floor space and installing a roomier 34-inch opening that’ll make life easier for everyone—including your future self?
You’re stuck between two competing needs. Here’s what matters when balancing space constraints with accessibility:
- Smaller doors (24–28 inches) save floor space but limit wheelchair access and complicate furniture placement
- Standard 34-inch doors offer comfortable accessibility and boost resale appeal, though they need more swing clearance
- Pocket doors preserve wall space while delivering 32–34 inch openings—a practical option if installation fits your budget
The reality? Hybrid approaches work best. A pocket door with a wider opening is your best bet when possible. You’ll benefit later when aging-in-place matters or you’re selling your home.
Resale Value and Long-Term Planning
If you’ve been wrestling with the door-size decision, here’s the truth: what you pick today matters way more than you might think—not just for your comfort now, but for your home’s value down the road.
Here’s why this matters: wider doors—ideally 36 inches—signal accessibility to future buyers. They value knowing a home accommodates wheelchairs or walkers. Smaller doors? They’re a drawback for aging-in-place suitability.
The smart move? Standardize door widths throughout your home. It creates visual continuity buyers prefer. If space constraints force smaller doors, pair them with space-saving options like pocket or sliding doors. This minimizes floor-space loss while protecting long-term resale value.
Design flexibility works in your favor. Adaptable hardware and reversible swings let you adjust without major renovations later. You’re essentially future-proofing your investment.
Aging-in-Place Considerations Matter
Why does door width matter so much when you’re thinking long-term? Door width directly impacts your ability to age-in-place comfortably. Here’s what matters:
- 36-inch doors provide optimal clear opening (32 inches) for wheelchair access and universal design—giving you flexibility as your needs change
- Pocket doors eliminate swing clearance, preserving bathroom floor space while supporting accessibility goals
- Narrower doors (24–28 inches) may limit future mobility, potentially compromising aging-in-place plans
Fitting a 36-inch door requires planning. This investment pays off when life happens. You’re building in options. Aim for 32–36 inches clear opening where feasible. Your future self will benefit from thinking ahead today.